Phone:
(86)138-1388-1779
Physical address:
6296 Donnelly Plaza
Ratkeville, Bahamas.

Phone:
(86)138-1388-1779
Physical address:
6296 Donnelly Plaza
Ratkeville, Bahamas.
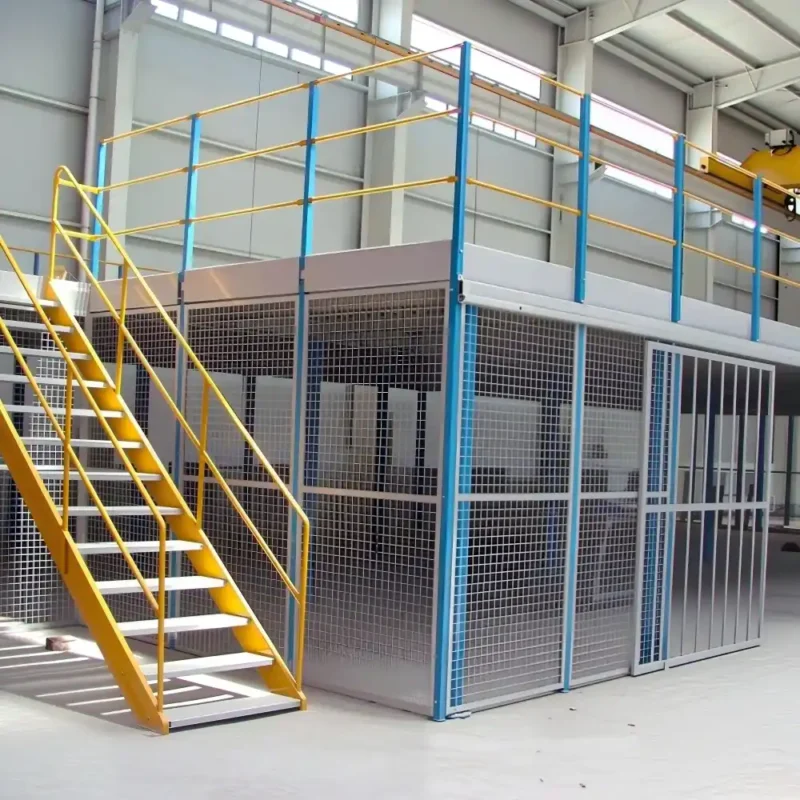
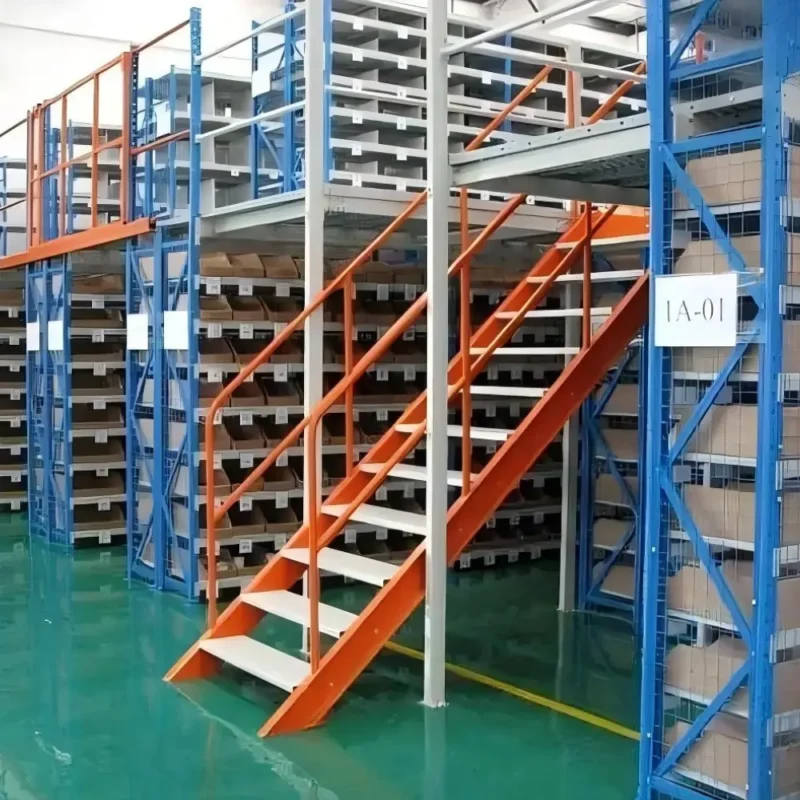
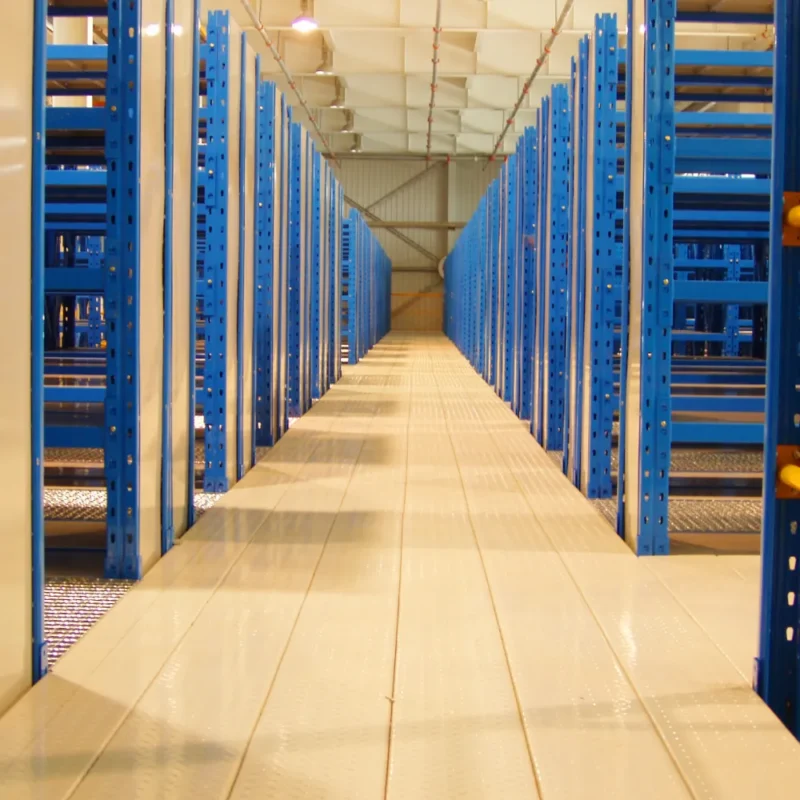
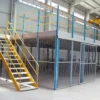
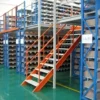
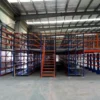
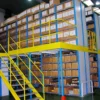
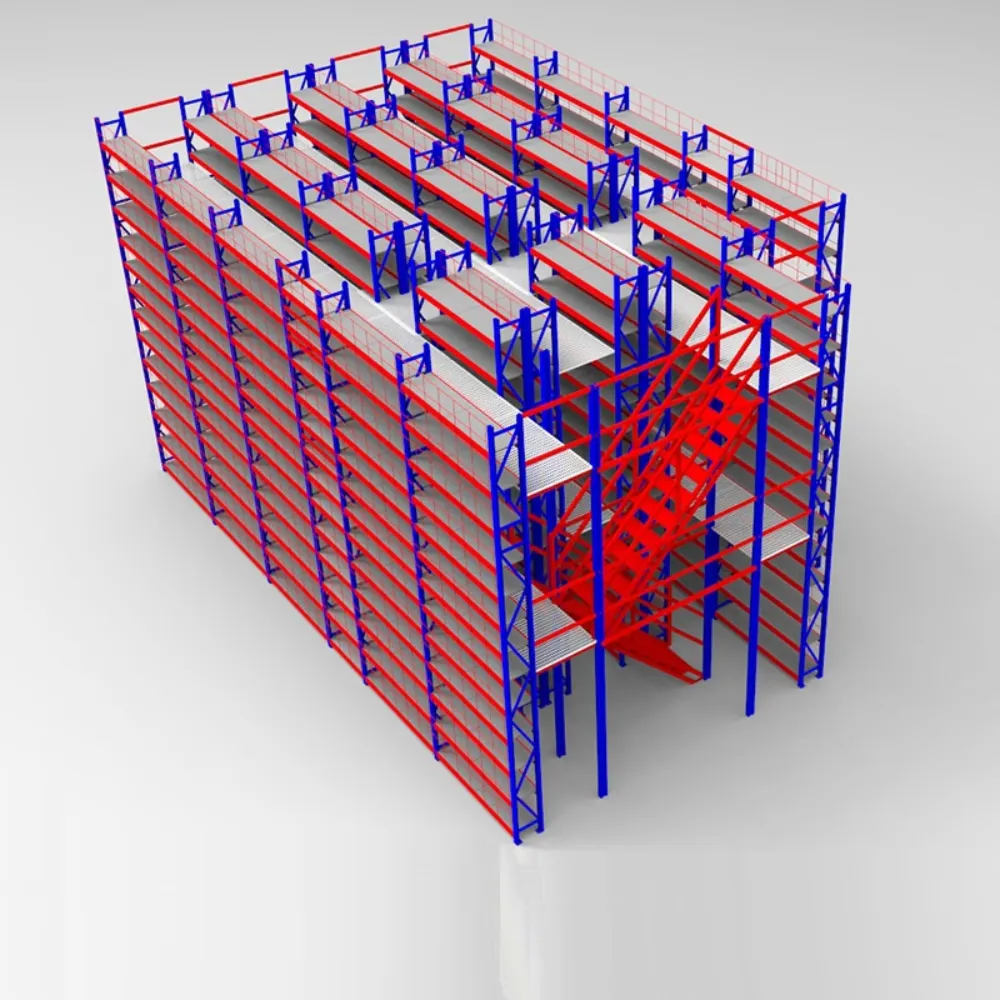
Steel structure mezzanine with strong load capacity, stable frame, and smooth walkway.
Goods are moved by forklifts or lifts, with flexible installation and easy assembly.
Widely used in logistics and manufacturing, with customizable design options.
When floor space is limited but clear height is available, an industrial steel mezzanine floor is one of the most effective ways to create new usable area without major civil construction.
It transforms an ordinary warehouse into a multi-level space for storage, picking, offices, or light production, delivering far greater value at a much lower cost than building expansion.
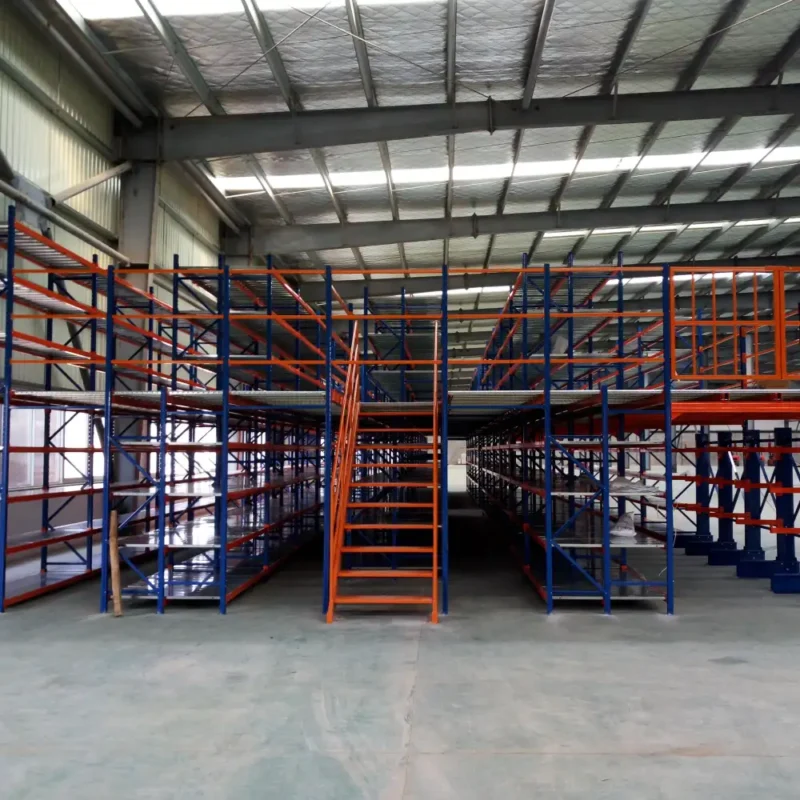
A mezzanine floor is not just a shelving solution. It is a fully assembled steel structural platform that creates extra floors inside an existing facility. With 2- or 3-level layouts, it helps businesses increase usable space for storage, work areas, sorting operations, and office functions.
Key Highlights: Space Multiplication · Multi-Function Use · Fast Installation · Lower Cost Than Civil Construction
Key Features
The design of an industrial steel mezzanine floor focuses on live load, structural rigidity, clear height, and safety compliance. The following are common technical ranges for standard mezzanine platform projects.
| Item | Specification / Description | Notes |
|---|---|---|
| Platform Type | Steel mezzanine / structural platform (multi-tier) | Support 2-6 levels |
| Floor Load | 300 kg/m² to 1000 kg/m² for office and storage use | 1000 kg/m² to 2000 kg/m² for heavy equipment or buffer areas |
| Main Beam Span | 6 m to 12 m without column support | Determines usable space underneath |
| Clear Floor Height | Usually 2200 mm to 2800 mm | Must allow sprinkler and fire system clearance |
| Decking Material | Profiled steel sheet + concrete / high-density composite board / steel grating | Concrete is stronger; grating is anti-slip and ventilated |
| Support Columns | Square tube / H-beam | Typical spacing 3 m to 6 m |
| Stairs and Guardrails | Industrial staircase, toe boards, and safety railings | Designed to meet OSHA and local safety standards |
| Surface Finish | Epoxy zinc-rich primer + topcoat / hot-dip galvanizing | Recommended for cold storage or outdoor use |
| Integrated Systems | Lift, conveyor, lighting, sprinkler system | Can be designed as a complete solution |
A mezzanine platform carries both people and equipment, so every structural detail must be engineered for strength, rigidity, and safe daily operation.
|
| Primary H-beams: Hot-rolled H-beams serve as the main load-bearing members, offering high bending strength and long spans with fewer columns below. Secondary C-beams: Closely spaced C-beam or CZ-beam joists connect to the main beams through bolted joints, forming a rigid grid structure. |
| Pattern steel plate: high load-bearing capacity, sturdy and durable, anti slip, fireproof, waterproof, suitable for both forklifts and manual vehicles, with the highest cost-effectiveness Hot dip galvanized steel grating: light weight, ventilated and transparent, no water accumulation, less dust falling, good fire ventilation effect Wooden multi-layer board: quiet, flat, smooth push of handcart, lowest cost Cold rolled stamped steel plate, splicing and laying: overall smooth, quiet, dustproof, good integrity, no leakage of goods | |
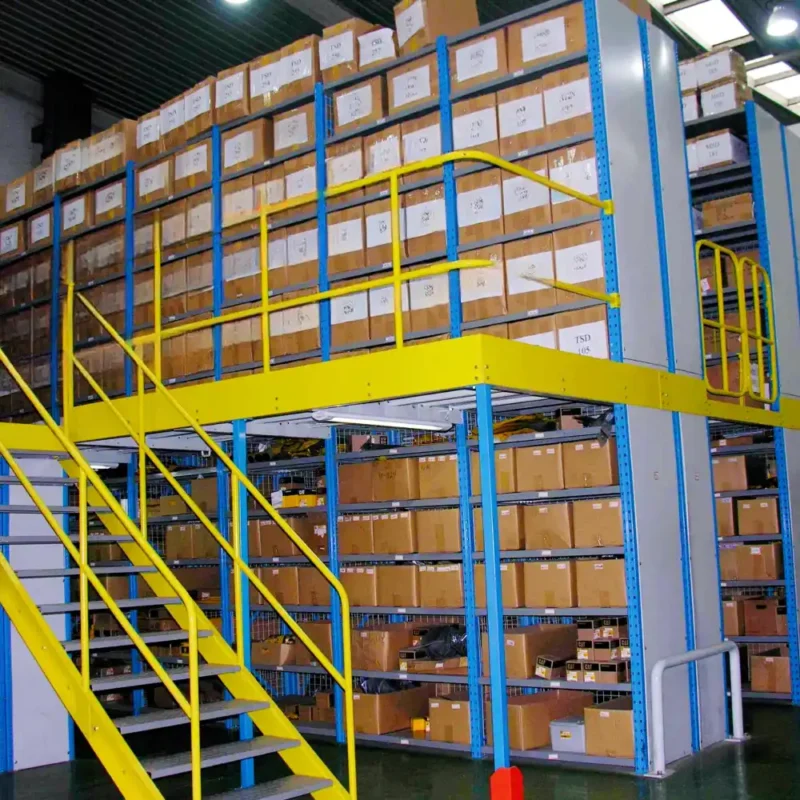
| Industrial staircase: Anti-slip tread plates and ergonomic handrails improve safety and comfort. Toe boards: 100 mm toe boards help prevent tools and small parts from falling from elevated levels. |
Typical Applications
Industrial Steel Mezzanine Platforms are widely used in warehouses, manufacturing facilities, logistics centers, and distribution operations to maximize vertical space utilization and increase usable floor area. This FAQ section answers common questions about mezzanine platform design, load capacity, warehouse applications, customization options, installation requirements, safety considerations, and project costs.
An industrial steel mezzanine platform is a raised structural floor system installed inside a warehouse or industrial building to create additional usable space without expanding the building footprint.
Mezzanine platforms are commonly used to increase storage capacity, create office areas, support production processes, and optimize warehouse operations by utilizing vertical space efficiently.
Industrial steel mezzanine platforms increase usable floor space, improve warehouse organization, and reduce the need for costly facility expansion.
They provide a cost-effective solution for businesses seeking additional storage, production, or office space while maximizing existing building height.
Industrial steel mezzanine platforms are widely used in warehouses, manufacturing plants, logistics centers, e-commerce fulfillment facilities, automotive facilities, retail distribution centers, and industrial storage operations.
These industries benefit from increased operational flexibility and improved space utilization.
Load capacity depends on platform dimensions, structural design, decking materials, and operational requirements.
Industrial mezzanine systems can be engineered to support light-duty storage loads as well as heavy industrial equipment and palletized goods.
Yes. Industrial steel mezzanine platforms can be customized according to building dimensions, load requirements, workflow processes, storage objectives, and operational needs.
Customization options include platform size, flooring type, stairways, handrails, safety gates, and integration with storage systems.
Common flooring options include steel decking, checkered steel plate, plywood panels, galvanized grating, and composite flooring systems.
The flooring selection depends on load requirements, operational conditions, and industry-specific applications.
Yes. Steel mezzanine platforms are one of the most popular warehouse space optimization solutions.
They create additional storage and operational areas while maintaining efficient material flow and warehouse productivity.
Steel mezzanine platforms are assembled using structural steel columns, beams, flooring panels, staircases, and safety components.
Professional installation ensures structural stability, safety compliance, and long-term performance.
Safety features commonly include handrails, kick plates, safety gates, staircases, anti-slip flooring, and structural protection systems.
These features help ensure compliance with workplace safety requirements and protect personnel during daily operations.
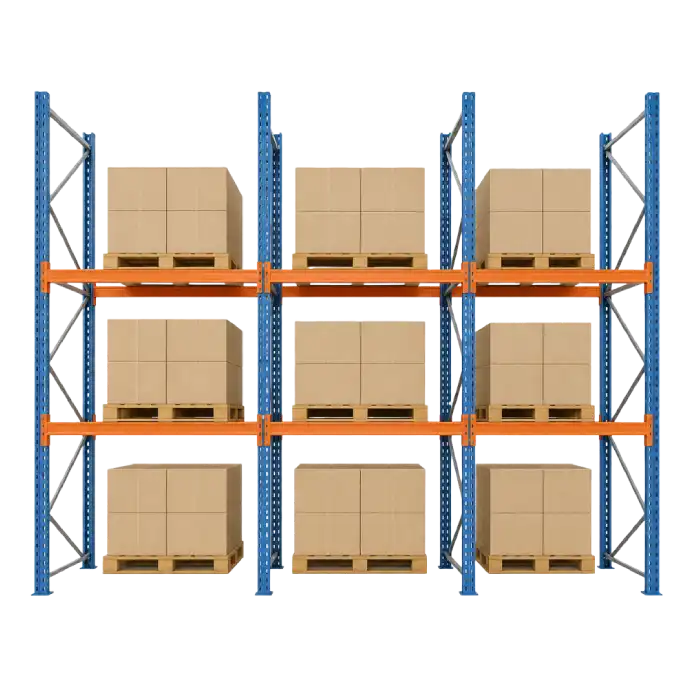
Yes. Mezzanine platforms can be integrated with pallet racking systems, shelving systems, conveyor systems, and automated warehouse equipment.
Integrated solutions help maximize warehouse efficiency and storage capacity.
High-quality steel mezzanine platforms can last more than 20 years when properly maintained and operated within design specifications.
Regular inspections and preventive maintenance help ensure long-term reliability and safety.
The cost depends on platform size, load capacity, flooring materials, structural design, installation complexity, and project requirements.
Most projects require customized quotations based on warehouse dimensions and operational objectives.