Phone:
(86)138-1388-1779
Physical address:
6296 Donnelly Plaza
Ratkeville, Bahamas.

Phone:
(86)138-1388-1779
Physical address:
6296 Donnelly Plaza
Ratkeville, Bahamas.
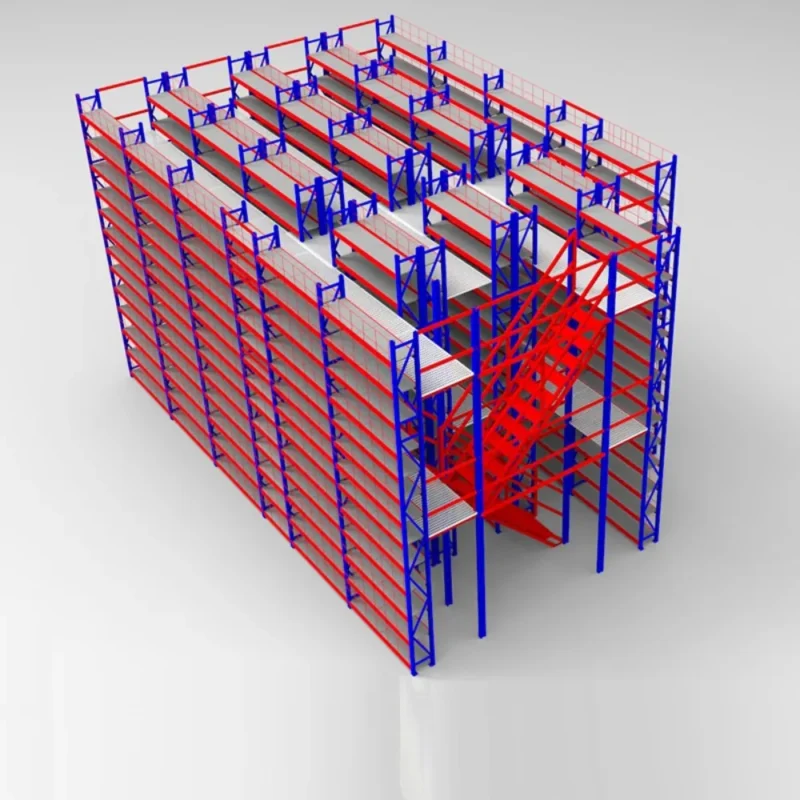
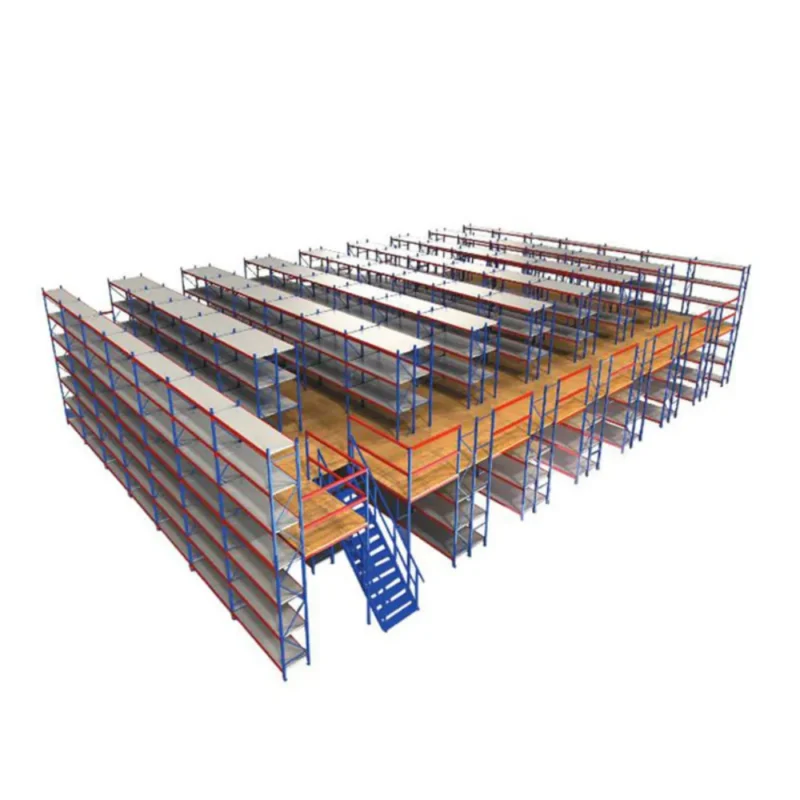
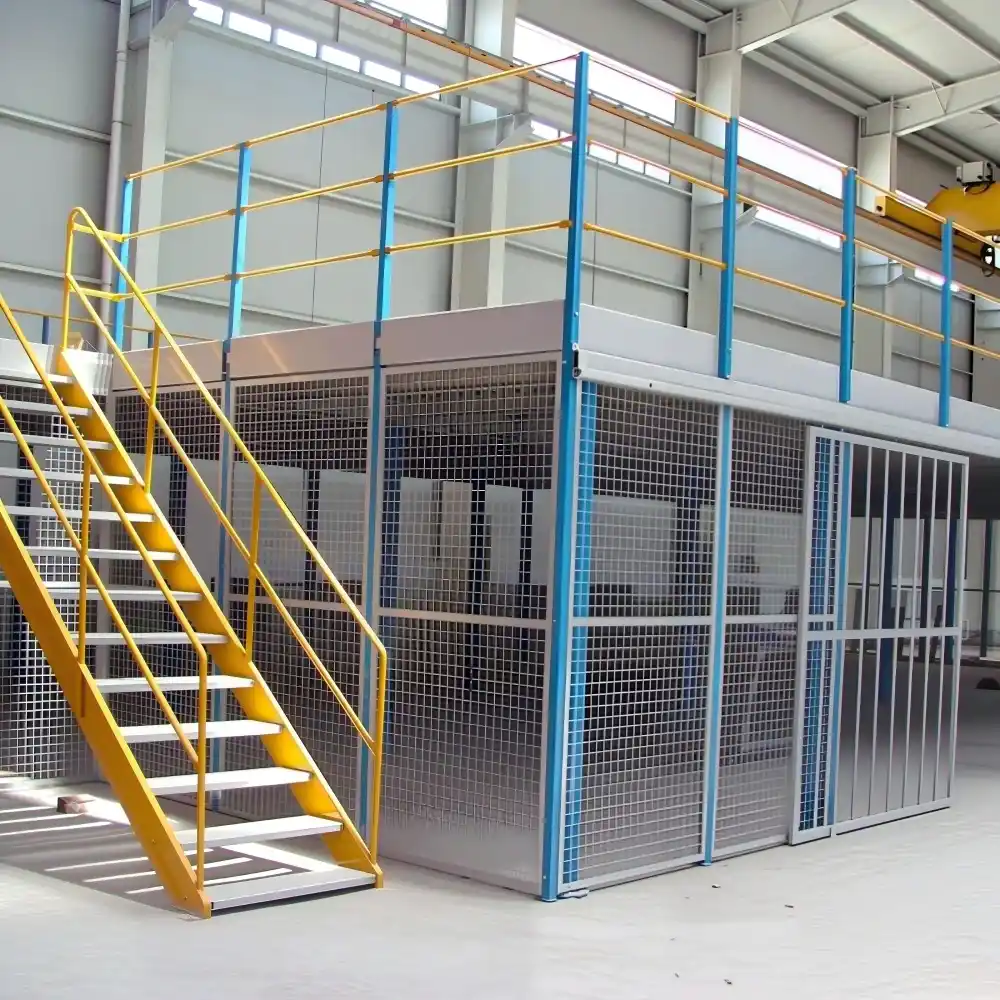
Mezzanine platform racking uses special locks for stable walkways and catwalks.
Walkways offer high load capacity, precision, and smooth, easy installation.
Equipped with lighting, with customizable surfaces for safety and access.
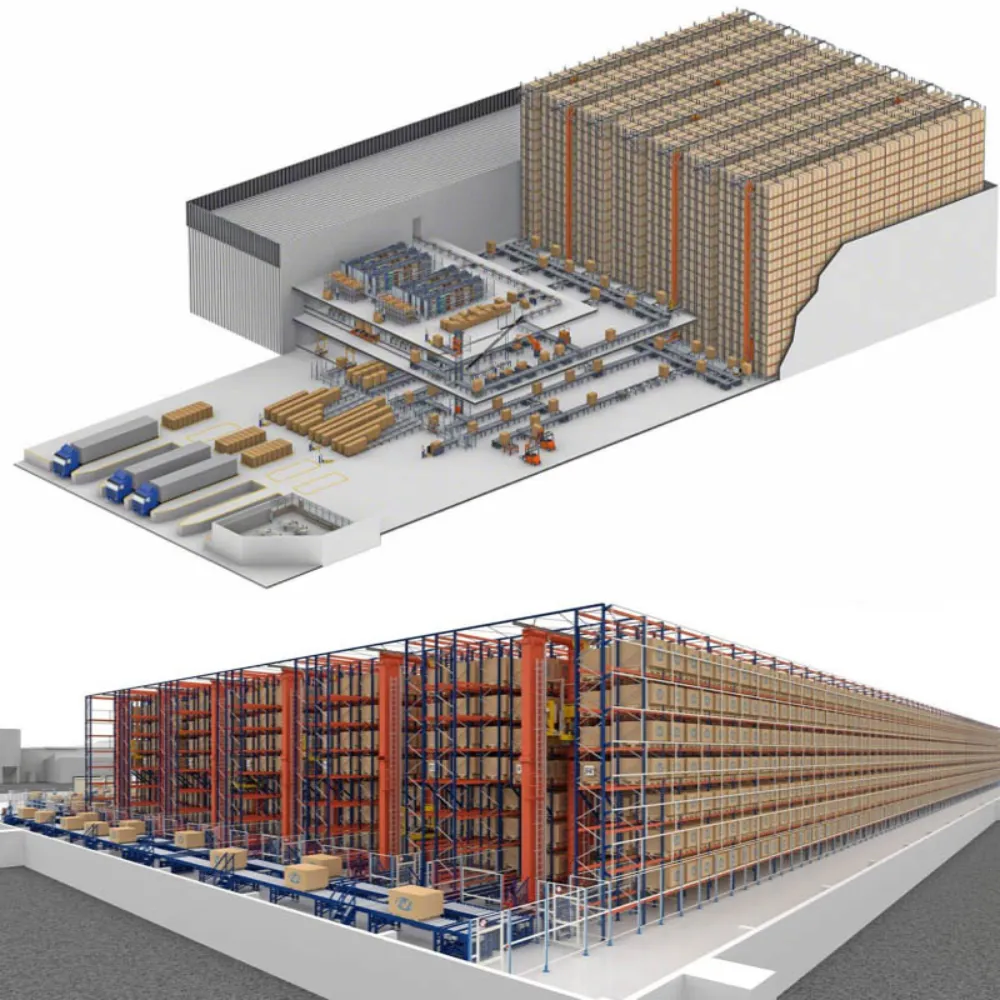
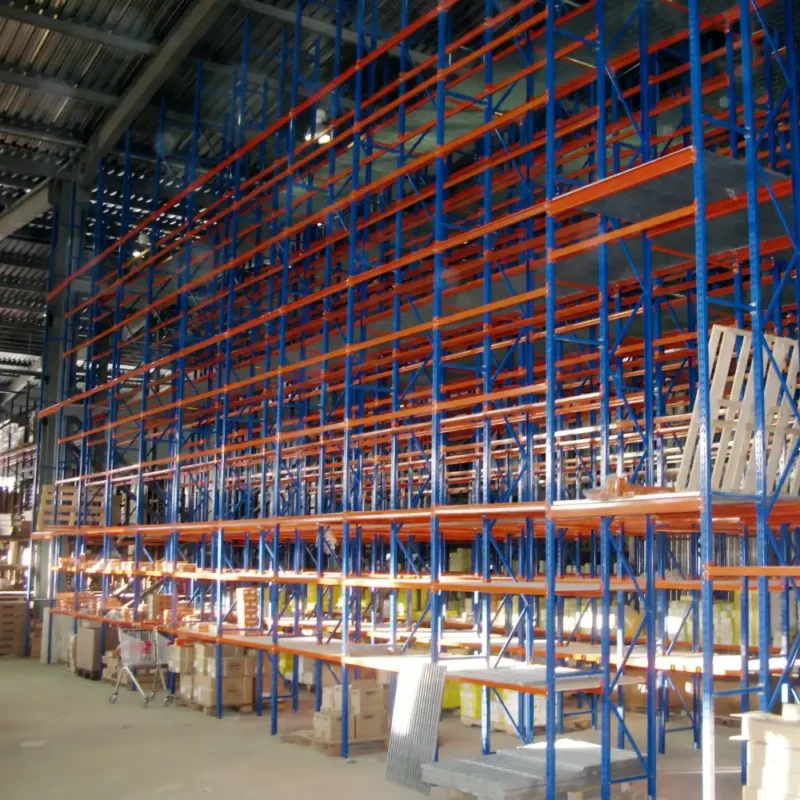
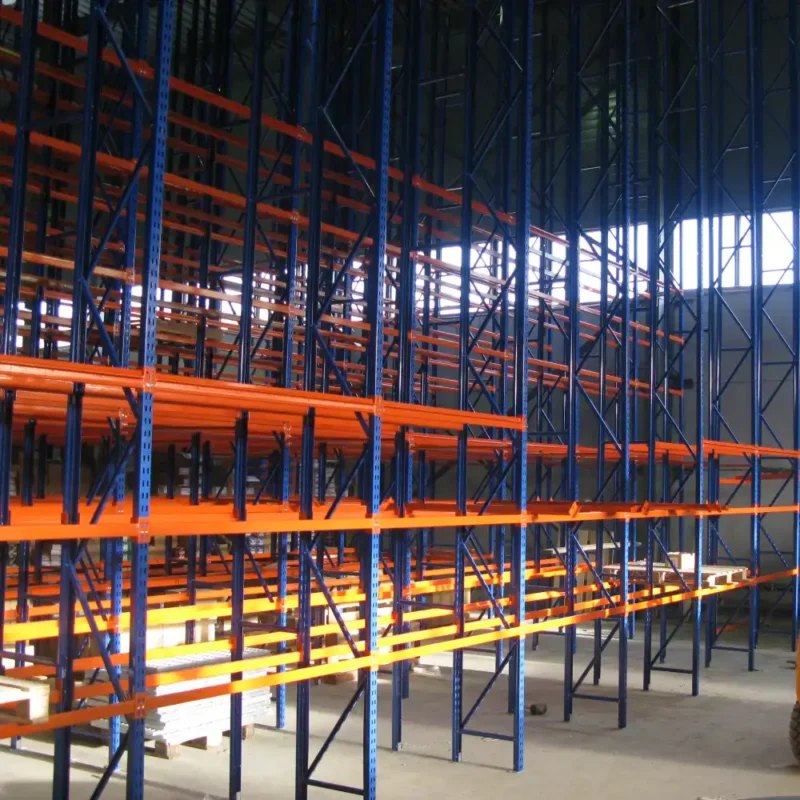
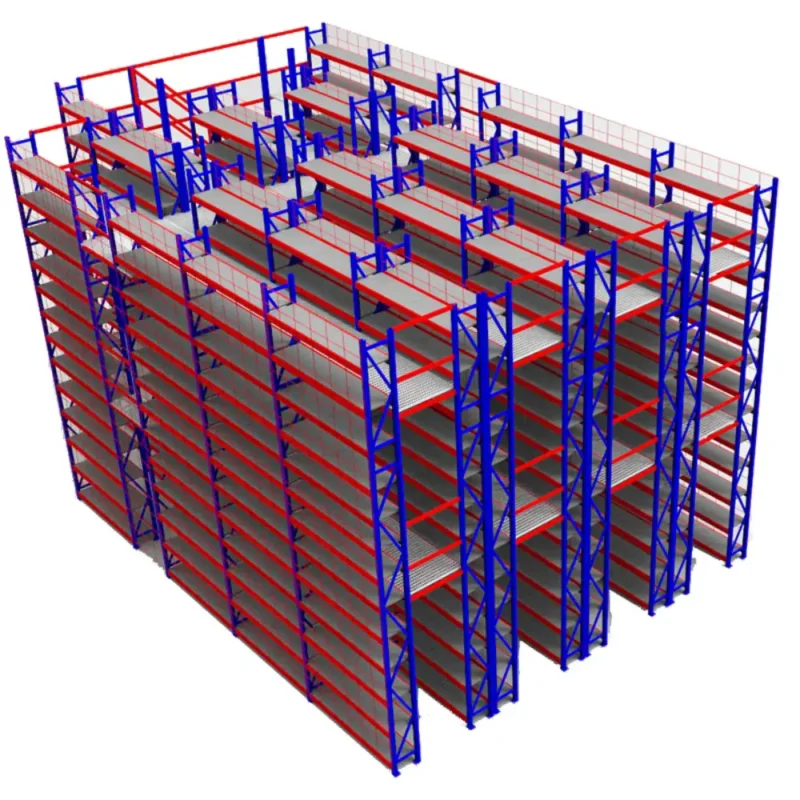
When floor space is fixed but inventory keeps growing rapidly, a multi-layer storage mezzanine platform is the best solution for increasing usable space.
It is not just a rack. It is a fully assembled steel structure floor system that instantly transforms a warehouse into a two-level or three-level space, enabling high-density storage on the upper level and combined functions such as picking, office space, or production lines on the lower level.
Compared with a civil-built second floor, it costs less, installs faster, can be completed in just a few days, and can be disassembled and relocated. It is a powerful solution for small and medium enterprises looking to expand capacity.
Key highlights: 2 to 3 times more space · Multi-functional layout · Fast construction · Modular and relocatable · Much lower cost than civil construction
The design focus of a multi-layer mezzanine platform is floor live load and structural stiffness. Below are the general parameters for a standard platform.
| Item | Specification / Description | Notes |
|---|---|---|
| Platform Type | Steel structure mezzanine / loft platform (Multi-tier Mezzanine) | Supports 2 to 3 levels |
| Floor Load | 300 kg to 1000 kg/m² (general storage / office) | 1000 kg to 2000 kg/m² (heavy equipment / buffer area) |
| Platform Span | Main steel beam span 6 m to 12 m (without column support) | Determines the openness of the space below |
| Clear Floor Height | Usually 2200 mm to 2800 mm | Must meet fire sprinkler installation requirements |
| Support Columns | Square tube 100×100 / 150×150 / 200×200 mm | Column spacing usually 3 m to 6 m |
| Main / Secondary Beams | Main beam: H-beam / Secondary beam: C-beam / Z-beam | Forms a strong grid load-bearing system |
| Floor Decking | Profiled steel sheet + concrete / high-density composite board / open steel grating | Concrete offers strong load capacity; grating is breathable |
| Stairs and Guardrails | Standard industrial stairs (800 mm to 1200 mm wide), toe-board guardrails | Complies with OSHA / national safety standards |
| Surface Treatment | Epoxy zinc-rich primer + topcoat / hot-dip galvanizing (cold storage / outdoor) | Corrosion-resistant, durable, and attractive |
| Supporting Facilities | Lift, conveyor, lighting system, fire sprinklers | Can be designed as an integrated system |
The mezzanine platform carries the daily activities of people and equipment, so tolerance for detail errors is extremely low.
H-beam primary beams: As the main load-bearing members, hot-rolled H-beams offer high bending strength and large spans, reducing obstructions from interior columns.
C-beam / CZ-beam secondary beams: Dense C-beam secondary beams are bolted to the primary beams to form a strong grid-like load-bearing structure.
Composite floor slab: A common method is to pour 50 mm to 100 mm of fine aggregate concrete on profiled steel sheet to create a rigid floor with good sound insulation and vibration resistance.
Panel-type floor deck: Factory-prefabricated high-density composite boards install quickly and can be walked on directly without secondary finishing.
Industrial stairs: The steps use patterned steel plate for good slip resistance, and the handrails use Φ48 mm steel pipe with a height designed for ergonomic comfort.
Toe-board design: A 100 mm-high toe board is installed at the bottom of the guardrail to prevent tools or parts from falling from above.
Space multiplier: Adds 2 to 3 times the usable area on the original floor footprint.
Custom functional zoning: The first floor can be used for heavy storage or production lines, while the second floor can be used for light storage, picking, or office space.
Short construction period: Fully bolted assembly requires no welding or hot work, and installation speed is about one-third of civil construction.
Flexible relocation: It can be disassembled and reconfigured, making it a fixed asset rather than a sunk cost when a business expands or relocates.
E-commerce logistics centers: Build two- or three-level sorting areas in high-clearance warehouses to greatly improve order processing capacity.
Automotive 4S stores and showrooms: Create a second-floor display area or spare parts warehouse.
Production workshops: Add a mezzanine to an existing plant for light equipment, employee rest areas, or office space.
Home furnishing stores: Use the vertical height to display more SKUs and improve sales area efficiency.
Multi Layer Storage Mezzanine Platform Racking is an efficient warehouse storage solution designed to maximize vertical space utilization by creating multiple storage levels within the same facility. It is widely used in e-commerce fulfillment centers, logistics warehouses, manufacturing plants, spare parts storage facilities, and distribution centers. This FAQ section answers common questions about mezzanine platform design, storage capacity, load-bearing performance, customization options, warehouse applications, and project costs.
Multi Layer Storage Mezzanine Platform Racking is a multi-tier warehouse storage system that creates additional storage floors above ground level.
By utilizing vertical warehouse height, businesses can significantly increase storage capacity without expanding their building footprint.
The system uses structural steel platforms supported by steel columns or rack-supported structures to create multiple storage levels.
Employees can access each level through stairs, lifts, conveyors, or material handling systems.
Multi-layer mezzanine storage increases usable warehouse space, improves inventory organization, and reduces the need for facility expansion.
It also provides flexible storage layouts that can accommodate changing business requirements.
Mezzanine systems are widely used in e-commerce warehouses, manufacturing facilities, logistics centers, spare parts warehouses, retail distribution centers, and industrial storage operations.
They are particularly effective for businesses managing a large number of SKUs.
Yes. Mezzanine platforms can be customized based on warehouse dimensions, storage requirements, floor loading, operational workflows, and future expansion plans.
Customized engineering ensures maximum space utilization and operational efficiency.
Load capacity depends on structural design, support column spacing, flooring materials, and engineering specifications.
Industrial mezzanine systems can be designed to support a wide range of storage and operational loads.
Yes. Multi-level mezzanine systems are commonly used for manual picking, order fulfillment, and inventory management.
The design allows workers to access products efficiently across multiple storage levels.
Yes. Mezzanine systems can integrate with conveyor systems, pallet lifts, goods lifts, vertical reciprocating conveyors (VRCs), and warehouse automation equipment.
These integrations improve workflow efficiency and material movement.
Conventional shelving utilizes floor-level storage space only, while mezzanine systems create additional storage levels above the warehouse floor.
This allows businesses to maximize cubic storage volume rather than relying solely on floor area.
Yes. E-commerce fulfillment centers frequently use multi-level mezzanine systems to increase storage density, improve picking efficiency, and support growing SKU counts.
The system is particularly valuable for fast-moving inventory operations.
A properly engineered mezzanine storage system can operate for more than 20 years with routine inspections and maintenance.
Its structural durability makes it a long-term warehouse investment.
The cost depends on platform dimensions, number of storage levels, floor load requirements, decking materials, stairways, safety features, and warehouse layout.
Most projects require customized engineering and quotations based on operational objectives and storage requirements.